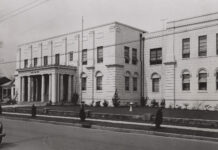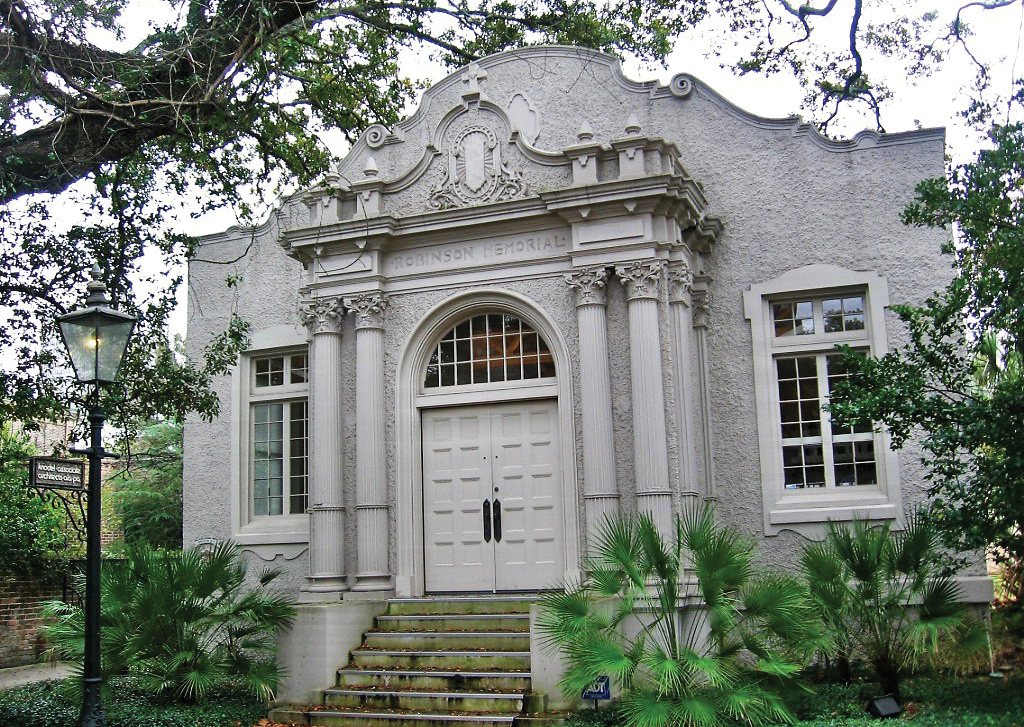
The building was designed by the architectural firm of Hutchisson and Denham in a Spanish Baroque style. It was formally dedicated on December 3, 1916, as a parish house for Trinity Episcopal Church, which stood to the south on the corner of St. Anthony and Jackson streets.
The church had bought the vacant lot back in 1912 with plans to construct a two-story Gothic parish house to complement the style of their 1853 church. Although a cornerstone was placed in June of 1913, it was not until 1915 that a donor stepped forward, but to fund a very different structure
A Lumber Magnate
A parishioner, Edward Walter Robinson, had died in Mobile on April 29, 1915, at the age of 59. He had been president of the Robinson Land and Lumber Co. which had been founded in Michigan by his father in the 1870s.
When lumber supplies dwindled in that part of the country, the firm looked to the South and bought huge tracts of land from Mississippi to the Florida panhandle. One Mississippi tract encompassed some 66,250 acres, and the firm constructed sawmills and railroad spurs to get the yellow pine timber to market.
Edward started out in the Pensacola area, moved to a mill in Chicora, Mississippi, and ultimately ended up in Mobile. City directories show his offices to range from within the Masonic Temple on Bienville Square (1906) to the “Foot of Dauphin Street” (1908). From 1911 until 1914, the firm was listed with its offices in the City Bank Building, which would become the First National Bank a year later.
It does not appear that Mr. Robinson ever married, and for most of his time in Mobile, his residence was listed as the Cawthon Hotel. Good hotels were popular with well-to-do bachelors in that era.
Following his funeral in Trinity Church, his casket was shipped to Muskegon, Michigan, where the burial took place on May 2. His only survivor was his mother, Mary Jane, and she wanted to do something in her son’s memory and pledged $9,000 for a new parish house.
The Akron Plan
That figure, which would equal some $300,000 in today’s dollars, ended up building a one-story stucco structure designed with the “Akron plan” in mind. In the 1870s, as a new idea for Sunday schools developed, an Ohio architect named Jacob Snyder drew up a plan for an assembly hall or auditorium ringed by classrooms.
In Mobile, several mainline churches had followed this idea. The Government Street Presbyterian Church had added their Burgett Memorial Wing in 1904, and the First Baptist Church had a Sunday school wing when completed in 1909. St. John’s Episcopal Church, originally on Monroe Street, built a two-story chapter house in a simple Spanish Mission style in 1913 with an Akron plan for its first floor.
The church that certainly impacted the design for Trinity’s version was the Government Street Methodist Church, which had been remodeled and enlarged from 1908 until its completion in 1917. The project, designed by architect George B. Rogers, began as a Sunday school addition inspired by the Akron plan but ended up changing the formerly Gothic brick church into the most elaborate Spanish Revival building in the city.
Trinity’s parish house, with its Spanish Baroque facade, consisted of a large meeting space containing a stage flanked by a kitchen and vestry. Movable partitions could create small classrooms or committee rooms, or they could be thrown open to convert the space into one large hall. An addition in 1925 connected it to the church on St. Anthony Street.
A Westward Move
By the time of that improvement, the neighborhood was changing, and the young and affluent were increasingly moving west. By May of 1929, a church committee was looking for a new location well west of downtown, and in 1932, ground was broken for the “Trinity Junior Parish House” at 1900 Dauphin Street.
In an interesting twist, a 1933 bequest from Mary Jane Robinson in the amount of $4,500 paid off the debt on the new structure. The furnishings from State Street were moved into the new parish house and it was used for Sunday school classes and evening services. The church itself was moved to the site, brick by brick, between 1945 and 1946.
A Near-Fatal End
The old parish house was put up for sale in 1936, and the following year, it was sold for $6,150 to become the Francis Marion Inge Legion Home. On the eve of World War II, that veterans’ organization could not pay the mortgage and sold it. By 1942, it was listed as the Bethel Temple Full Gospel Church, and a residence to the west had been converted into a union hall.
The once-grand houses in this district survived as rooming houses or were demolished. In the mid-50s, the former parish house was operating as the State Street Baptist Church before being obtained by Morrison’s Cafeteria for use as a warehouse. By 1968, the address was listed as vacant and it remained so until a fire “of unknown origin” consumed what remained of the interior in September of 1979. The walls, built of hollow tile, remained.
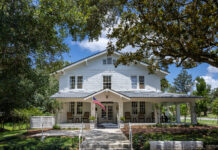
The architectural firm of Knodel and Thomas obtained the property and cleverly incorporated the remaining walls into a modern office space. In the years since, it has become a private residence and is an intriguing part of the De Tonti Square Historic District.